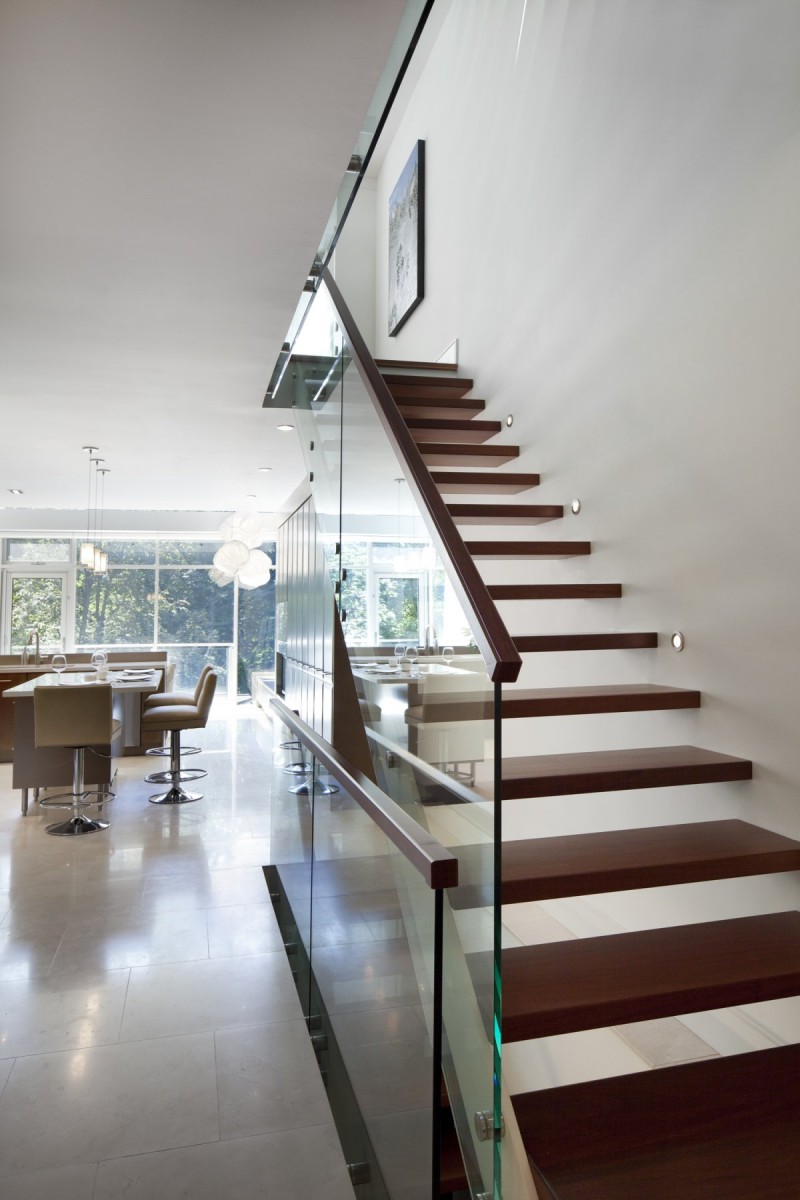
The modern interior of the staircase, clearly verified from an architectural point of view, will not only fulfill its main purpose, but will also increase the amount of light entering the house. There are several aspects to consider when choosing a staircase design for your home.
Ergonomics
Often the staircase is thought of at the last moment, despite the fact that it takes up a significant part of the space and, as a rule, catches the eye immediately upon entering the house. Therefore, it is worth thinking in advance about a staircase design that would be created individually for your home, especially if you need to fit into a small area or come up with a non-standard shape.
In addition, ease of use plays an important role, which means you need to carefully consider where the staircase will begin and end, as well as how this will affect the overall movement in the house.
Builders will usually see the simplest solution, but it may not be the most convenient for you, so it may be worth consulting with a professional designer. This is especially worth thinking about if you need to create a staircase design in an apartment. A professional will introduce you to options you didn’t even know existed, finding ways to save space in a way that’s comfortable for you.
Materials and styles
The first thing that comes to mind when choosing a material is a wooden staircase; this design will always be in fashion and is often optimal. However, recently, the interiors of staircases in houses are made using cement, steel and glass, giving them more modernity.
The combination of glass and wood simply looks great, as the embodiment of comfort and style. To make the choice truly successful, think about who will use the stairs. Cold, inhospitable materials like cement may be all the rage, but they are not suitable for a home where children are constantly running up and down the stairs.

The type of staircase is also worth considering based on the specifics of its use. The most common types are staircases on bowstrings, on rails, suspended and staircases on stringers. The last two types are great for those cases when you need to visually expand the space, because such a staircase looks as if it is floating in the air. And of course, the design of a spiral staircase, popular at all times, requires the smallest area, so it is suitable for both a small cottage and an apartment. However, the spiral staircase is quite dangerous, and you will have to work hard to move furniture along it.
Stair color
Choosing a color for something that needs to fit into a narrow, oblong space is always a difficult task, and if it’s a staircase, it gets even more complicated. Any saturated colors in this case will look even brighter, which, however, can be turned into an advantage.
Often stairs look gloomy and even threatening; to avoid this, you should use light colors. However, you shouldn’t make the interior of the staircase completely white if you don’t want this part of the house to look too much like a hospital ward.
Usually, the best option is to choose a pastel shade and a shading color for the walls along which it goes down. If you are not afraid to experiment, you can try using cheerful colors like yellow and red, but in this case it is important that these colors fit organically into the style of the rooms into which the staircase opens.
If you have an old home and are renovating the staircase, consider leaving a little antique effect, it will add charm and even chic to the whole interior.

|
|

|
|
|
|

|

|

|